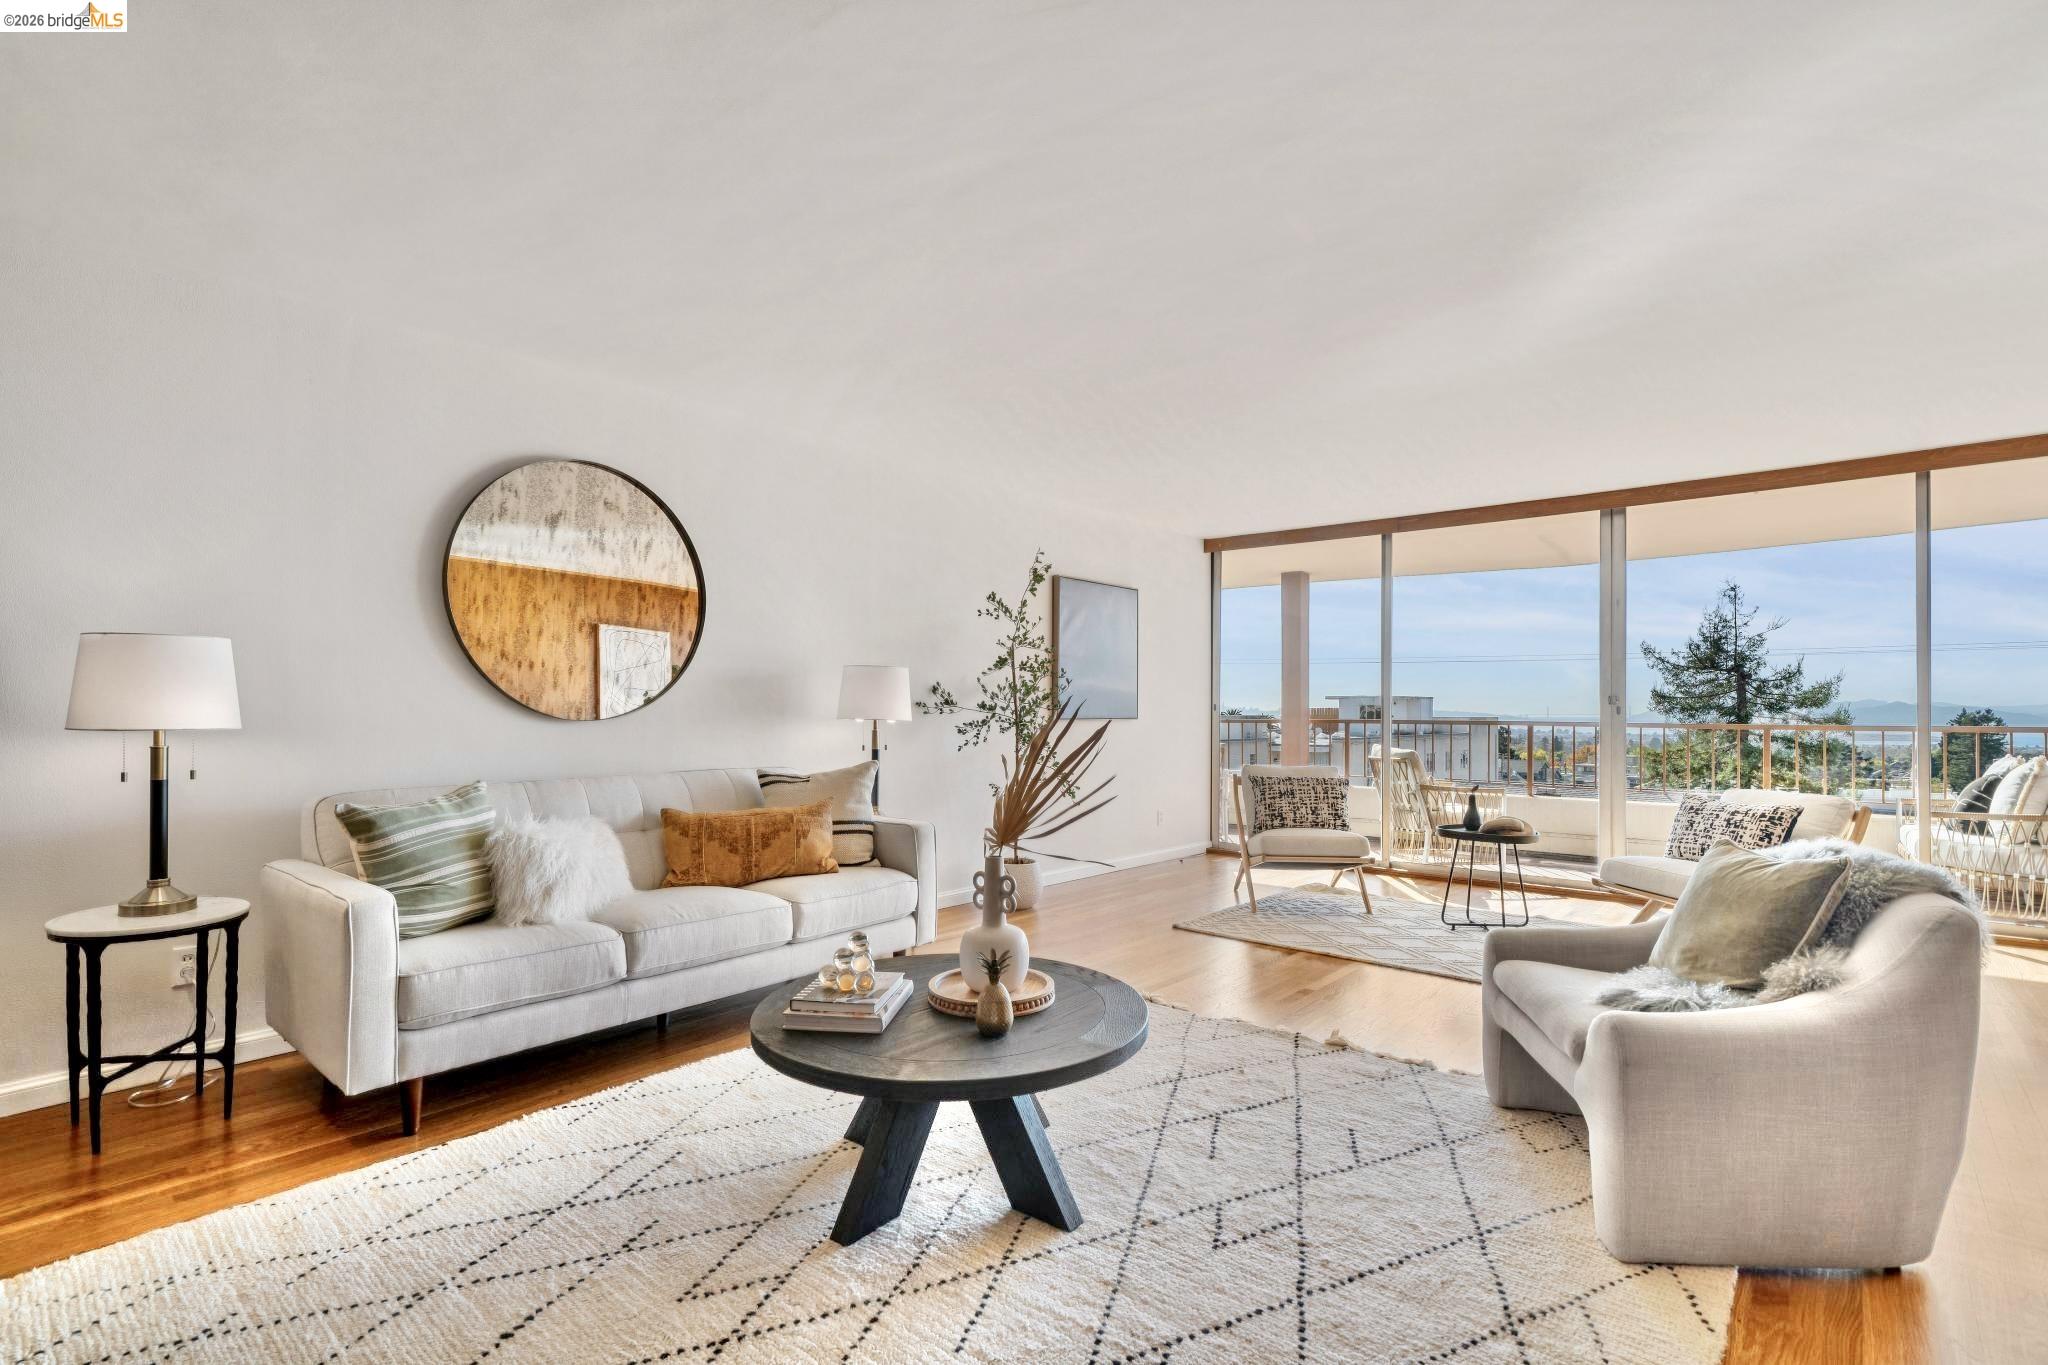
Property photo 1
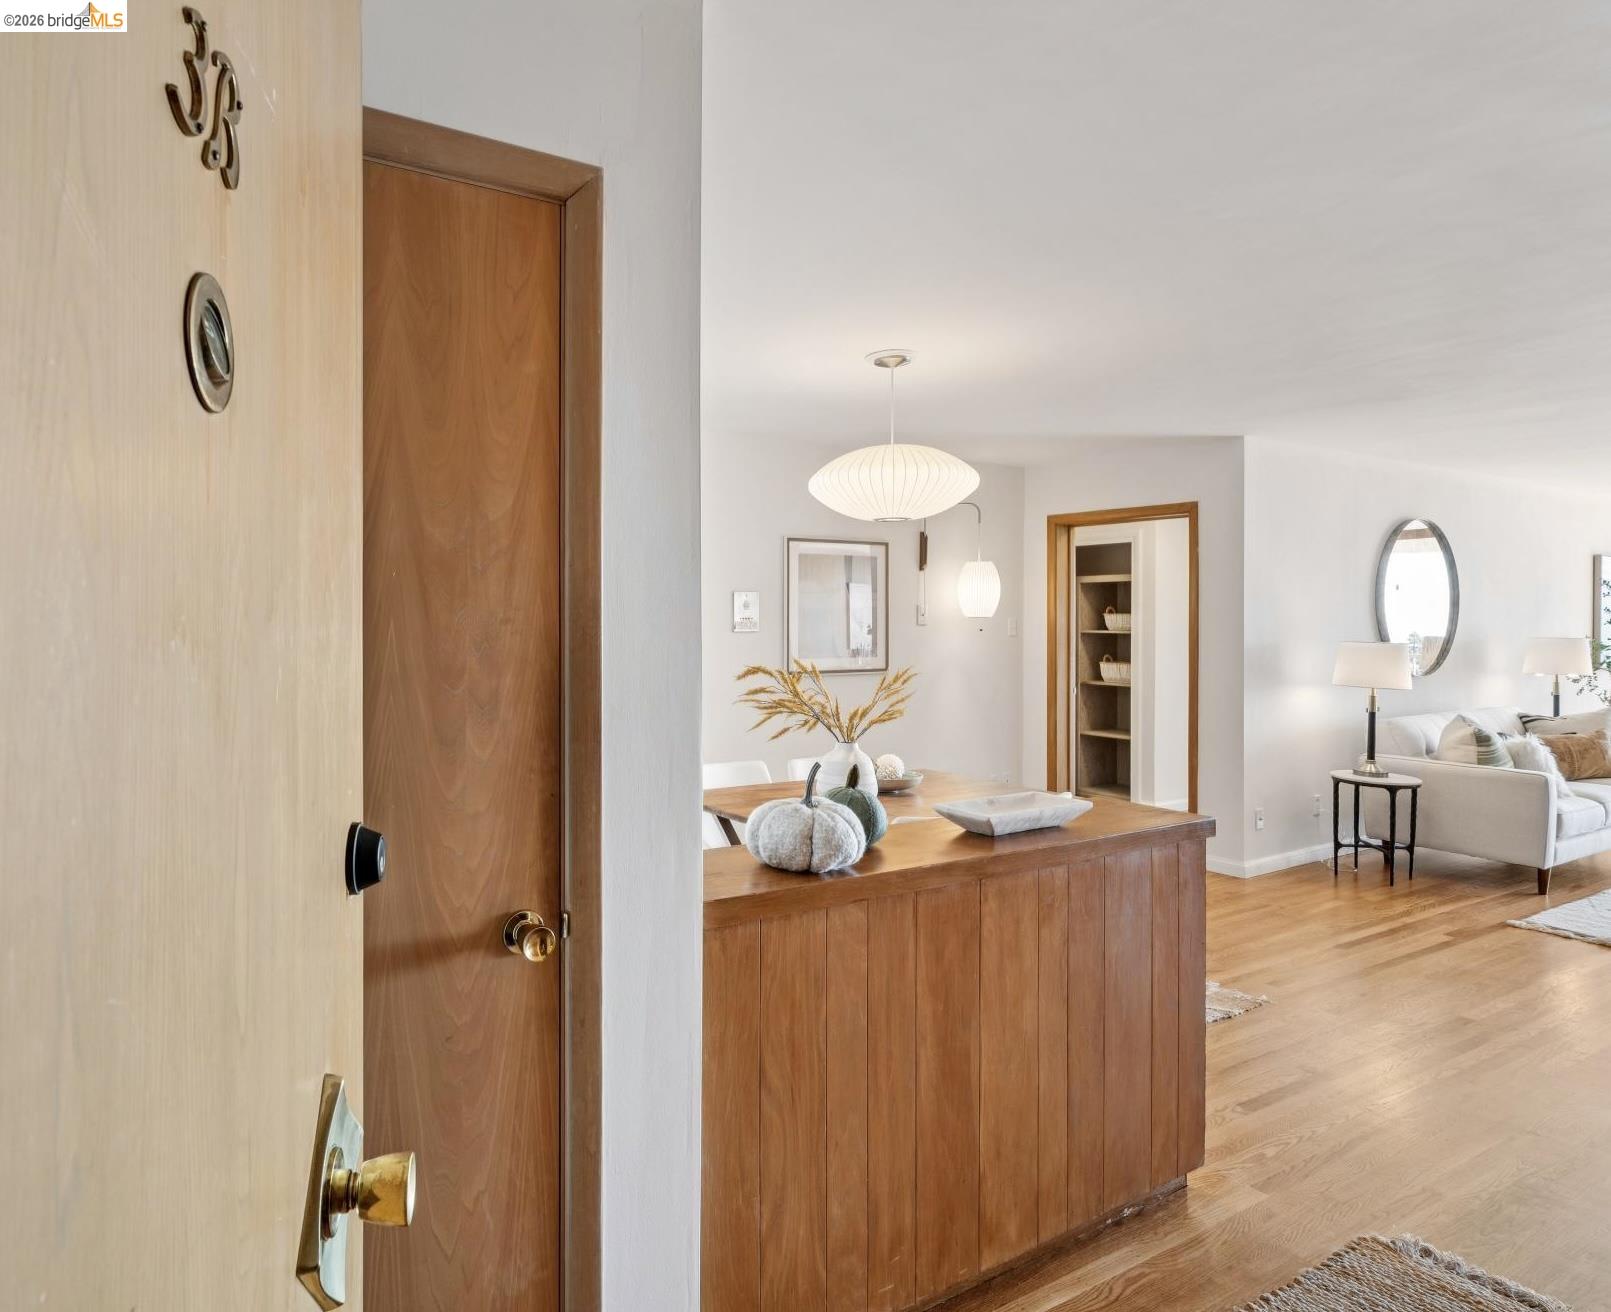
Property photo 2
Property photo 3
Property photo 4
Property photo 5
2 Beds
2 Baths
2,049 sqft

$1,295,000

1515 Oxford St # 3B, Berkeley CA, 94709

Price per sqft$632.02
Built in1957
Property size2,049 sqft
Property typeCondominium

Overview

Active

New

Listed Oct 16, 2026

Updated 35h ago

From golden morning light to sunset vistas over the Golden Gate Bridge, this top-floor sanctuary in the heart of Berkeley’s Gourmet Ghetto offers breathtaking two-bridge panoramas. Positioned atop a Mid-Century Modern elevator building, this expansive single-level residence delivers the scale of a traditional home with turnkey condominium ease. Inside, the open floor plan flows seamlessly from the dining area into a spacious living room, anchored by a cozy fireplace and freshly laid white oak floors. Floor-to-ceiling glass doors in the living room and bedrooms invite abundant morning light while opening to a private covered balcony showcasing dramatic panoramas of the San Francisco Bay, Golden Gate, and Bay Bridge. The sunlit kitchen features a bright eat-in breakfast corner, ample cabinetry, and a new refrigerator and dishwasher. Down the hall, two bedrooms and two full bathrooms offer optimal privacy and layout separation. Building amenities include elevator access, secure garage parking, in-building laundry, a community room, and a shared rooftop deck with spectacular views. Just minutes from UC Berkeley, Downtown Berkeley, BART, the North Berkeley Farmers Market and exceptional dining establishments including Chez Panisse, The Cheese Board Collective, Grégoire, Via del Corso, FatApple's and the original Peet’s Coffee. Enjoy nearby Codornices Park, the Berkeley Rose Garden, the Berkeley Art Center, and Live Oak Park with its tennis courts, sports fields, and open-air theater. In a residential neighborhood, surrounded by historic Victorian and Craftsman homes, this residence offers easy access to the quintessential North Berkeley lifestyle.

$8,616/mo

Est. mortgage payment based on a $1,295,000 home price.

All estimates are provided by Luxury Presence for informational purposes only. Actual amounts may vary.

Additional information

MLS® ID
41151481

Interior Features

Bedrooms
2
Bathrooms
2
Fireplace
Yes
Heating
Yes
Basement
No

Exterior Features

Lot Size
0.32 Acres

Other Property Details

Association Fee Frequency
Monthly
Garage
Yes
View
Yes
MLS provider logo

Listed by Carrie McAlister, with KW Advisors East Bay
Listing Contact: 510-292-7838 

Bay East  ©2026 CCAR  ©2026. bridgeMLS  ©2026. Information Deemed Reliable But Not Guaranteed. This information is being provided by the Bay East MLS, or CCAR MLS, or bridgeMLS. The listings presented here may or may not be listed by the Broker/Agent operating this website. This information is intended for the personal use of consumers and may not be used for any purpose other than to identify prospective properties consumers may be interested in purchasing. Data last updated at 4:19 AM UTC, 10/17/2026.

Powered by Luxury Presence
